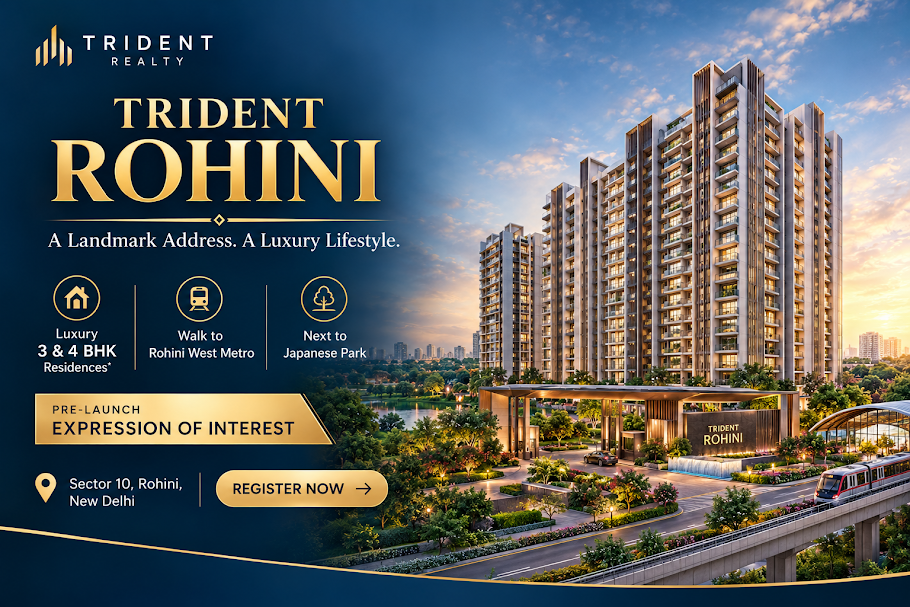
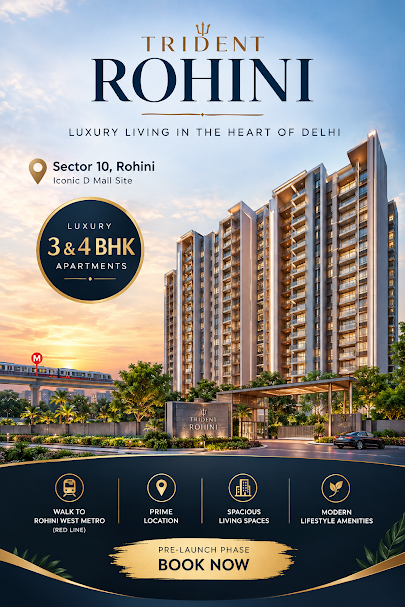
Trident Rohini brings a premium, low-density luxury residential community to one of North West Delhi's most established, metro-connected neighbourhoods.
A landmark land parcel on Bhagwan Mahavir Marg, one of Rohini's widest arterial roads, in the heart of Sector 10
Red Line metro access within walking distance, with Rithala Metro just a short drive away
Swarn Jayanti (Japanese) Park, one of Delhi's largest green spaces, is right beside the site
Spacious, light-filled homes planned for families upgrading within North and West Delhi
A developer with a sizeable NCR delivery record and a luxury joint venture with DLF in Mumbai
Multi-tier security with CCTV surveillance and controlled access for a safe living environment
Trident Rohini is a premium, pre-launch luxury residential development by Trident Realty, an NCR-based developer with residential, commercial and township projects across Delhi NCR, Haryana and Mumbai. Located at the iconic D Mall site, Sector 10, Rohini, New Delhi, on Bhagwan Mahavir Marg, the project is planned to offer luxury 3 & 4 BHK residences*, with pricing shared on request during the current Expression of Interest (EOI) stage.
The project is currently in its pre-launch phase, with Delhi RERA registration currently awaited. It sits in one of North West Delhi's most established DDA-planned neighbourhoods, opposite the Rajiv Gandhi Cancer Institute and beside Swarn Jayanti (Japanese) Park, with Rohini West Metro on the Red Line within walking distance. Rohini is known for its wide roads, mature green belts and planned sectors, and the immediate micro-market includes Unity One Mall, Metro Walk and Adventure Island, with the commercial hub of Netaji Subhash Place a short drive away. Residents also enjoy established schools, hospitals and markets within a few kilometres. The address is widely recognised simply as the D Mall location, making it one of the most familiar residential addresses in Rohini for families upgrading from Pitampura, Shalimar Bagh, Punjabi Bagh and Ashok Vihar.
Every residence is planned with large, well-ventilated layouts, 24x7 security with CCTV surveillance and dedicated parking, while the development is planned to offer resort-style lifestyle amenities including a clubhouse, swimming pool, gymnasium, landscaped gardens and a children's play area — all within a low-density luxury community in the heart of Rohini.
The single biggest advantage of Trident Rohini is its location inside an already-developed, metro-connected sector of Delhi, with Indira Gandhi International Airport approximately 22 km away via the Outer Ring Road and Urban Extension Road-II (UER-II) — new connectivity that has strengthened demand for quality housing across North West Delhi.
Key details of Trident Rohini — a premium pre-launch luxury residential development by Trident Realty in Sector 10, Rohini, New Delhi.
Trident Rohini pricing will be released configuration-wise at launch. Register your EOI to receive the official cost sheet and priority allotment updates.
| Configuration | Price | Action |
|---|---|---|
|
3 BHK Luxury Residence
Size on Request | EOI Stage
|
Price on Request | |
|
3 BHK + Study Residence
Size on Request | EOI Stage
|
Price on Request | |
|
4 BHK Luxury Residence
Size on Request | EOI Stage
|
Price on Request |
Connect with our relationship managers for project updates, floor plans, pricing, and exclusive pre-launch offers as soon as they are announced.
Trident Rohini offers a rare new-launch opportunity inside one of Delhi's most established, metro-connected residential sub-cities.
Rohini apartment rates averaged roughly ₹14,100 per sq. ft. in mid-2026, with around 13% annual appreciation as per property-portal data — while fresh luxury supply here remains scarce.
Rohini West Metro is within walking distance and Rithala Metro is a short drive away, connecting residents directly to Netaji Subhash Place, Kashmere Gate and beyond.
Controlled entry, CCTV surveillance and a low-density layout set Trident Rohini apart from the builder floors and older DDA societies around it.
Trident Realty has an NCR delivery record including Trident Embassy in Greater Noida West, and is DLF's joint-venture partner on The Westpark luxury project in Mumbai.
Bhagwan Mahavir Marg links the site to the Outer Ring Road and UER-II, putting Netaji Subhash Place, Connaught Place and IGI Airport within easy reach.
Buyers who register during the current EOI phase get priority unit selection and first access to launch pricing and payment plans.
Planned amenities for Trident Rohini as per the current project concept — designed for residents of every age and subject to final approvals.
Every residence is planned with generous balconies and cross-ventilation for light-filled living
A clubhouse for family get-togethers, celebrations and community bonding
A landscaped swimming pool with deck seating for relaxed evenings
A fully equipped gym and fitness studio for everyday wellness
Power backup for common areas and reliable water storage as per the approved design
Landscaped gardens and a dedicated children's play area
A calm, landscaped zone for yoga, meditation and morning stretches
Dedicated resident parking with visitor management
Multi-tier security, CCTV and fire-safety systems as per applicable norms
Sewage treatment and organised waste-management arrangements
High-speed passenger and service lifts in every tower
Landscaped greens and walking paths within the complex
*Amenities reflect the current project concept and may change with final approvals and Delhi RERA registration — confirm the current status directly with Trident Realty before booking.
Proposed layout plans for Trident Rohini. Register to receive the detailed unit-wise 3 & 4 BHK floor plans.
Explore the proposed site plan of Trident Rohini at the D Mall site (subject to final approvals).
Detailed unit-wise layouts for the 3 & 4 BHK residences — register to view.
Strategically positioned on Bhagwan Mahavir Marg in Sector 10, Rohini, the development offers walkable access to Rohini West Metro, Japanese Park and Unity One Mall, along with reputed schools, hospitals and the Outer Ring Road.
Trident Rohini is located in Sector 10, Rohini, New Delhi, at the well-known D Mall site on Bhagwan Mahavir Marg. The location combines a landmark, fully developed address with walkable metro access, green open spaces, reputed schools, hospitals and some of North Delhi's busiest retail destinations.
Rohini has matured into one of Delhi's most sought-after residential sub-cities, with Red Line and Pink Line metro connectivity, the Outer Ring Road and the new Urban Extension Road-II (UER-II) driving steady demand for premium housing.
The development benefits from access through routes including Bhagwan Mahavir Marg, the Outer Ring Road and UER-II. Buyers should confirm exact gate-to-gate travel times during a site visit, since actual road conditions can vary.
Approximately 22 km away via the Outer Ring Road and UER-II, giving residents convenient domestic and international air connectivity.
AirportOne of North Delhi's largest office and commercial hubs, about 5 km away, supporting strong employment and rental demand.
Business HubProximity to reputed schools such as Mount Abu Public School, Delhi Public School Rohini and Ryan International School, plus Delhi Technological University (DTU).
Education HubRajiv Gandhi Cancer Institute is right opposite the site, with Dr. Baba Saheb Ambedkar Hospital, Max Super Speciality Hospital and Fortis Hospital in Shalimar Bagh nearby.
Medical InfrastructureUnity One Mall, Metro Walk, City Centre Mall and the Netaji Subhash Place malls are all a short distance away for shopping, dining and entertainment.
Retail DestinationQuick access to Pitampura, Shalimar Bagh, Punjabi Bagh and Ashok Vihar — among North and West Delhi's most established residential neighbourhoods.
City ConnectivityThe location offers convenient access to several important residential, commercial, transport and employment destinations across Delhi NCR.
Approximately 0.5 km away, with direct metro connectivity towards Netaji Subhash Place, Kashmere Gate and Shaheed Sthal.
Major arterial road about 3 km away, connecting Rohini with Pitampura, Punjabi Bagh, Janakpuri and South Delhi.
Delhi's new outer arterial corridor, improving travel times to IGI Airport, Dwarka and Gurugram.
Approximately 18 km from the project location, providing rail connectivity to major cities.
A short drive from the project — the Red Line terminus and a useful daily-commute option.
Approximately 22 km from the project location, providing domestic and international connectivity.
North Delhi's major commercial hub, with offices, malls and entertainment options about 5 km away.
Central Delhi's business and shopping district, approximately 20 km away by road or metro.
A premium residential and commercial neighbourhood adjoining Rohini.
Beyond regional connectivity, Rohini benefits from a mature local catchment that supports every everyday residential requirement.
Walkable Red Line metro access and new road corridors like UER-II keep end-user and rental demand strong around Sector 10.
A recognisable, fully developed address on Bhagwan Mahavir Marg, surrounded by established DDA sectors, retail and green spaces.
Proximity to reputed schools such as Mount Abu Public School, DPS Rohini and Ryan International School, plus Delhi Technological University.
Rajiv Gandhi Cancer Institute opposite the site, with Dr. Baba Saheb Ambedkar Hospital, Max and Fortis hospitals a short drive away.
Unity One Mall, Metro Walk, City Centre Mall and the Netaji Subhash Place malls for shopping, dining and entertainment.
Scarce new luxury supply inside developed Delhi sectors supports long-term value, as most of Rohini's stock is older DDA housing and builder floors.
Explore Sector 10, Rohini and its connectivity towards Rohini West Metro, the Outer Ring Road, schools, hospitals and other key Delhi destinations.
Important: The map represents the broader Sector 10, Rohini area around the D Mall site. Exact project entry points, approach roads, distances and travel times should be verified from official project documents before making any purchase decision.
Sector 10, Rohini offers a rare combination of a fully developed urban neighbourhood and access to Delhi's newest infrastructure. With walkable Red Line metro access, the Outer Ring Road and UER-II, reputed schools, hospitals, malls and the Netaji Subhash Place business district nearby, the location may appeal to upgrading families, working professionals, NRIs and long-term investors who want a new luxury home without leaving North Delhi.
Trident Realty is an NCR-based real estate developer with residential, commercial and township projects across Delhi NCR, Haryana and Mumbai. Its portfolio includes the ready-to-move Trident Embassy in Greater Noida West, and it is DLF's joint-venture partner on The Westpark, a luxury project in Andheri West, Mumbai.
Trident Realty is known for its focus on quality construction, contemporary design and customer-centric delivery. Its growing portfolio — including Trident Embassy (Greater Noida West), developments in Panchkula and The Westpark in Mumbai with DLF — reflects the company's steady expansion, of which Trident Rohini in New Delhi is a flagship addition.
Trident Rohini is planned around a premium, low-density luxury living theme in Sector 10, Rohini, giving buyers a future-ready home while relying on Trident Realty and Delhi RERA oversight for title, approvals and construction delivery.
Trident Rohini is a pre-launch luxury residential project by Trident Realty at the iconic D Mall site, Sector 10, Rohini, New Delhi. It is planned to offer spacious 3 & 4 BHK residences*, with Expression of Interest (EOI) registrations currently open and configuration-wise pricing shared on request.
Trident Rohini is located at the D Mall site on Bhagwan Mahavir Marg, Sector 10, Rohini, New Delhi – 110085. It sits opposite the Rajiv Gandhi Cancer Institute and beside Swarn Jayanti (Japanese) Park, with Rohini West Metro (Red Line) roughly 0.5 km away.
The project is planned to offer luxury 3 & 4 BHK residences suited to upgrading families and long-term investors. Final unit sizes and layouts will be confirmed at launch — request the floor plans for unit-wise details.
Trident Rohini is currently in its pre-launch phase and Delhi RERA registration is awaited. The registration number will be shared once received. Always verify it on the official Delhi RERA portal (rera.delhi.gov.in) before making any payment.
The expected possession timeline will be announced at launch along with Delhi RERA registration. Buyers should always confirm the latest construction schedule directly with Trident Realty before booking.
The D Mall site is one of Rohini's best-known landmarks — on a wide main road, walking distance from Rohini West Metro, next to Japanese Park and surrounded by malls, schools and hospitals in a fully developed DDA sector.
Trident Rohini is developed by Trident Realty, an NCR-based developer whose portfolio includes the ready-to-move Trident Embassy in Greater Noida West, developments in Panchkula, and The Westpark in Andheri West, Mumbai, in joint venture with DLF.
Each residence is planned with a spacious, well-ventilated layout, private balconies, dedicated parking and 24x7 gated security with CCTV surveillance, as per the final approved design.
Rohini West Metro is about 0.5 km away and Rithala Metro is a short drive. The Outer Ring Road is roughly 3 km, Netaji Subhash Place about 5 km, and Indira Gandhi International Airport around 22 km via the Outer Ring Road and UER-II (all distances approximate).
It can suit long-term investors because new luxury supply inside developed Delhi sectors is scarce, Rohini has strong rental demand from metro-connected professionals, and portal data shows healthy price growth in the micro-market. Suitability still depends on your budget, the final cost sheet, RERA verification and your holding period.
Pricing for Trident Rohini is available on request and will vary by configuration, floor and facing. Register your EOI to receive the official cost sheet from Trident Realty as soon as it is released.
Planned amenities include a clubhouse, swimming pool, gymnasium, landscaped gardens, a children's play area, a yoga and meditation deck, high-speed lifts, power backup, dedicated parking, a sewage treatment plant and 24x7 multi-tier security.
Contact us for the floor plan, cost sheet, site visits, pricing, and any ongoing pre-launch offers.